Meeting Room 1 Capacities and Diagrams

Meeting Room 1 Capacities

  • Square Feet: 1020
  • Banquet capacity: 48 seated
  • Classroom capacity: 30 seated
  • Conference capacity: 34 seated
  • Lecture capacity: 48 seated
  • Reception capacity: N/A

Below you will find standard set up and configurations banquets, classrooms and lectures for Ballroom B. If you are interested in custom set ups and configurations, please contact us.

Banquet Set Up - 48 seated

Floor plan of a meeting room with a small group cluster setup for 48 people. There are 6 clusters of 2 rectangular tables and 8 chairs. thare 2 tables for laptops and supplies, and a screen along the far wall.
ARC Meeting Room 1 banquet set-up for 48 people. There are 6 clusters of 2 rectangular tables and 8 chairs. There are 2 tables for laptops and supplies, and a screen along the South wall.

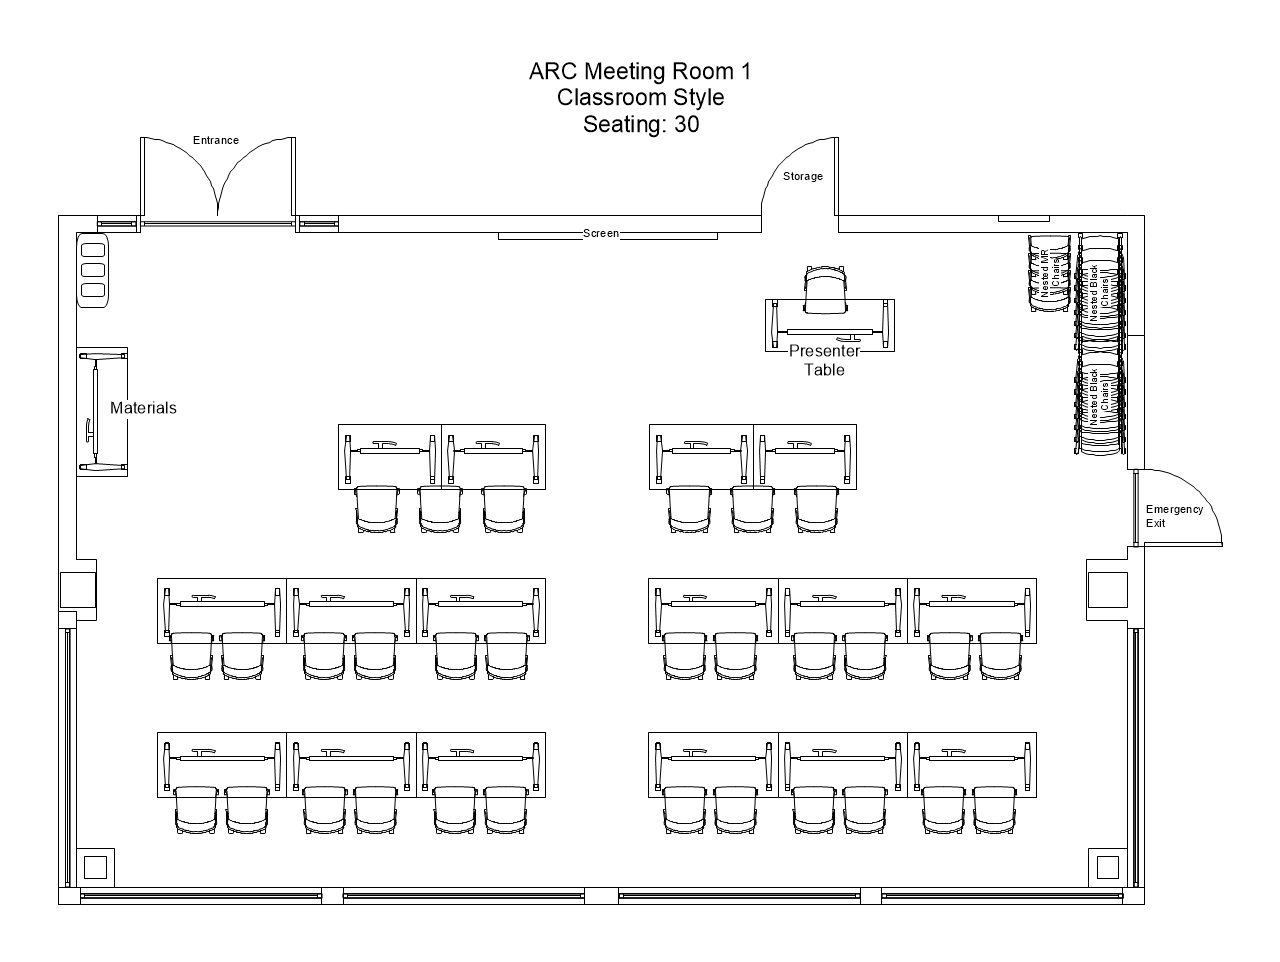
Classroom Set Up - 30 seated

Floor plan of ARC Meeting Room 1 with a classroom seating arrangement for 30. There are 3 rows of tables and chairs with seating for 6 in row 1 and seating for 12 in rows 2 and 3. There is a small table and 2 chairs and a table at the front of the room for presenters. The room also includes a screen and a whiteboard at the front. There is a projector hanging in the middle of the room from the ceiling.
ARC Meeting Room 1 classroom set-up for 30. There are 3 rows of tables and chairs with seating for 6 in row 1 and seating for 12 in rows 2 and 3. There is a small table and 2 chairs and a table at the front of the room for presenters. The room also includes a screen at the front. In the front corner of the room, the extra chairs not used in the set-up are collapsed and nested in a small group.

Conference Set Up - 34 table seated

Floor plan of a meeting room with a central tables and surrounding chairs - seats 34 at the center tables. Optional seats can be set up along a wall.
ARC Meeting Room 1 conference style set-up.  16 tables set up in a rectangle with 34 chairs set-up around the tables. 2 supply tables are set-up in the front corner of the room.  14 additional seats are set up along the back wall. Screens can be set up along 2 walls if needed.

Lecture Set Up - 48 seated

Layout of Meeting Room 1 with seating arranged in a lecture style for 48 people. 3 rows of 10 chairs with a walkway in the middle. Projector can be set up in the middle with a screen on opposite wall. There is room for 18 chairs to be set up along the back wall.
ARC Meeting Room 1 lecture style set-up for 48 people. Row 1 has 10 chairs and Rows 2 and 3 have 12 chairs. Row 4 has 14 chairs.  Rows 1-3 are divided by a center aisle.  There is a small table at the front of the room for the presenter and a table along a wall for materials.